



For more information regarding the value of a property, please contact us for a free consultation.
1500 Paddington CT Burlington, ON L7M 1W7
Want to know what your home might be worth? Contact us for a FREE valuation!

Our team is ready to help you sell your home for the highest possible price ASAP
Key Details
Sold Price -
Property Type Multi-Family
Sub Type Semi-Detached
Listing Status Sold
Purchase Type For Sale
Approx. Sqft 1100-1500
Subdivision Palmer
MLS Listing ID W13537930
Sold Date -
Style 2-Storey
Bedrooms 3
Annual Tax Amount $4,700
Tax Year 2025
Property Sub-Type Semi-Detached
Property Description
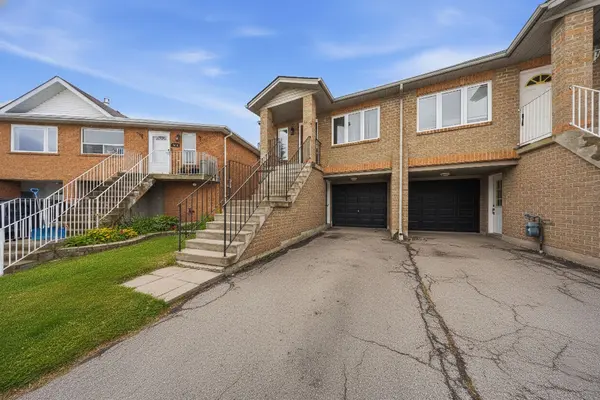
Welcome to 1500 Paddington Court, Burlington-an impeccably maintained two-storey semi-detached home set on a large, fully fenced lot, offering an outstanding opportunity for mortgage-offsetting income or multi-generational living. With approximately 1,500 sq ft of living space, the home is thoughtfully configured to accommodate two separate living areas. The upper level features 2 bedrooms and 2 bathrooms, while the lower level offers a 1-bedroom suite complete with kitchen and bathroom-ideal for an in-law suite or rental potential. A separate entrance from the driveway adds flexibility and privacy for occupants. Enjoy quality finishes throughout, including granite countertops, maple flooring, a breakfast bar, stainless steel exhaust hood, and a gas cooktop/oven. Additional highlights include a hallway mirrored skylight and porcelain-tiled bathrooms. The outdoor space is equally impressive, featuring a walkout to the rear yard, a walkout garage, and a raised patio-perfect for entertaining, relaxing, and enjoying the fully fenced yard. Whether you're a buyer looking for cash flow, a smart way to lower monthly carrying costs, or a home that supports adult children or extended family with added privacy, 1500 Paddington Court delivers.
Location
Province ON
County Halton
Area Halton
Rooms
Family Room Yes
Basement Finished with Walk-Out, Separate Entrance, Walk-Out, Finished
Kitchen 2
Separate Den/Office 1
Interior
Interior Features Carpet Free, Central Vacuum, Countertop Range, Floor Drain, Guest Accommodations, In-Law Capability, In-Law Suite, Other, Primary Bedroom - Main Floor
Cooling Central Air
Exterior
Parking Features Available
Garage Spaces 1.0
Pool None
Roof Type Asphalt Shingle
Lot Frontage 15.08
Lot Depth 139.92
Total Parking Spaces 3
Building
Building Age 31-50
Foundation Concrete Block
Others
Senior Community Yes
ParcelsYN No
Read Less
NEARBY SCHOOLS & BUSINESSES
GET MORE INFORMATION