

1414 Dewbourne CRES, Burlington, ON L7M 1E7
47
See all 47 photos
-
Est. payment /mo
4 Beds
3 Baths
Active

1414 Dewbourne CRES Burlington, ON L7M 1E7

REQUEST A TOUR If you would like to see this home without being there in person, select the "Virtual Tour" option and your advisor will contact you to discuss available opportunities.
In-PersonVirtual Tour

UPDATED:

Key Details

Property Type Single Family Home

Sub Type Detached

Listing Status Active

Purchase Type For Sale

Approx. Sqft 1100-1500

Subdivision Palmer

MLS Listing ID W13540094

Style Bungalow

Bedrooms 4

Annual Tax Amount $4,853

Tax Year 2026

Property Sub-Type Detached

Property Description

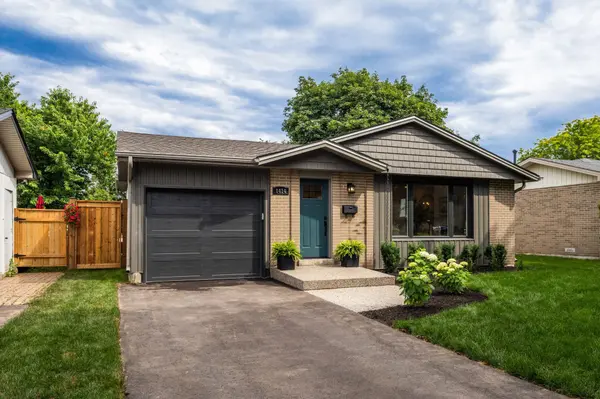
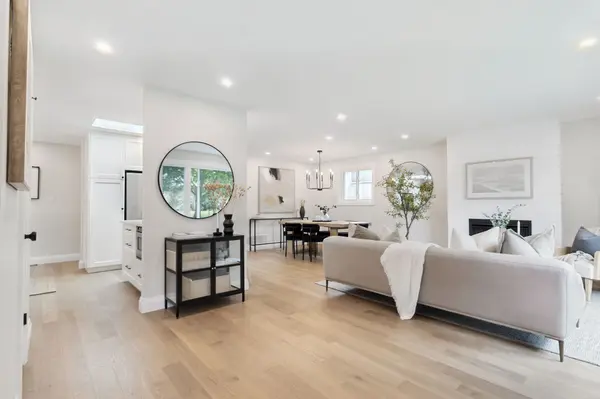
Welcome to 1414 Dewbourne Crescent in Burlington. Nestled on a quiet, family-friendly crescent, backing directly onto Sycamore Park with direct gated access, this beautifully renovated 3-bedroom, 2.5-bathroom detached bungalow offers the perfect blend of timeless style, modern comfort & everyday convenience. Complete with a single-car garage & driveway parking for 3 additional vehicles, this exceptional turnkey home is ready to impress. Comprehensively renovated from top to bottom in 2025 by professional contractors, the home showcases quality craftsmanship & designer finishes including engineered hardwood, luxury vinyl plank flooring, ceramic tile, neutral paint, upgraded interior doors & trim, & extensive pot lighting throughout. At the heart of the home is a stunning custom kitchen featuring elegant cabinetry with abundant storage, quartz countertops with breakfast bar, stainless steel appliances, tile backsplash & bright skylight. Open to the dining area & inviting family room with natural gas fireplace, this thoughtfully designed space is ideal for both everyday living & entertaining. Newly added 2-piece powder room & sunroom provide additional living space to enjoy comfortably year-round. The main floor also offers three bedrooms & spa-inspired 5-piece bathroom featuring a luxurious quartz-topped vanity. The finished basement expands the living space with spacious rec room highlighted by a 2nd natural gas fireplace, versatile den with large walk-in closet, a 4-piece bathroom, additional storage closets, & laundry room with laundry sink. Exterior & mechanical improvements completed in 2025 include new vinyl siding, roof shingles, windows, skylight, front door, sliding glass door, garage door & opener, eavestroughs & downspouts, upgraded attic & basement insulation, furnace, electrical switches & outlets, plumbing fixtures, driveway, & aggregate concrete front entry & rear step. In 2026 fencing & landscaping enhanced the home's curb appeal & private backyard!

Location

Province ON

County Halton

Area Halton

Zoning R3.2

Rooms

Family Room Yes

Basement Full, Finished

Kitchen 1

Separate Den/Office 1

Interior

Interior Features Auto Garage Door Remote, Carpet Free, On Demand Water Heater, Primary Bedroom - Main Floor, Storage

Cooling Central Air

Fireplaces Number 2

Fireplaces Type Family Room, Natural Gas, Rec Room

Inclusions Stainless steel: fridge, stove, dishwasher & microwave. White washer & dryer. Curtains in primary & second bedrooms. Garage door opener with 2 remotes.

Exterior

Parking Features Private Double

Garage Spaces 1.0

Pool None

View Park/Greenbelt

Roof Type Flat,Membrane,Shingles

Lot Frontage 45.51

Lot Depth 109.74

Total Parking Spaces 4

Building

Building Age 51-99

Foundation Poured Concrete

Others

Senior Community Yes

Security Features Carbon Monoxide Detectors,Smoke Detector

ParcelsYN Yes

Virtual Tour https://vimeo.com/1206991297


Listed by SUTTON GROUP - SUMMIT REALTY INC.

GET MORE INFORMATION

Wendy Starr

Wendy Starr

Broker of Record

+1(905) 330-8104

Name
Phone*
Message

Go tour this home

1414 Dewbourne CRES

Free Account Required

  • Instant access to listing photos & details
  • Save listings and searches
  • Access details for this property