

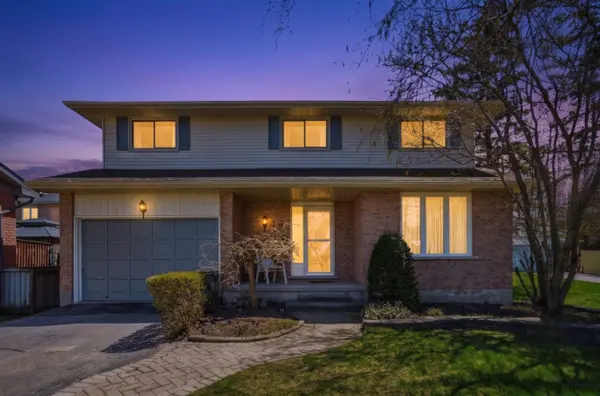
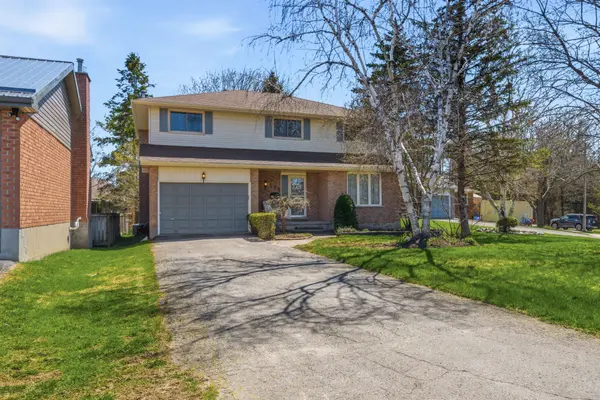
125 Tracey Park DR, Belleville, ON K8P 5C7
50
See all 50 photos
-
Est. payment /mo
4 Beds
3 Baths
Price Dropped by $7K

125 Tracey Park DR Belleville, ON K8P 5C7

REQUEST A TOUR If you would like to see this home without being there in person, select the "Virtual Tour" option and your agent will contact you to discuss available opportunities.
In-PersonVirtual Tour

UPDATED:

Key Details

Property Type Single Family Home

Sub Type Detached

Listing Status Active

Purchase Type For Sale

Approx. Sqft 2000-2500

Subdivision Belleville Ward

MLS Listing ID X13057110

Style 2-Storey

Bedrooms 4

Annual Tax Amount $5,380

Tax Year 2026

Property Sub-Type Detached

Property Description

Welcome to 125 Tracy Park Drive, a spacious four-bedroom, three-bathroom two-storey home ideally located in one of Belleville's established family-friendly neighbourhoods. Offering a generous one-car garage, a mature lot, and a large backyard with beautiful trees, this property provides plenty of space for growing families to enjoy both indoors and out on a park like setting. The main floor features a bright and functional layout with an updated kitchen showcasing quartz countertops and a large sliding glass door leading to the deck and backyard. The living and dining areas are accented by crown moulding, while the inviting family room offers a cozy wood-burning fireplace-perfect for gathering with family and friends. Upstairs, you'll find four spacious bedrooms, including a primary suite complete with a walk-in closet and ensuite bathroom. Additional bathroom updates add to the home's appeal and functionality. The finished lower level provides valuable extra living space, ideal for a recreation room, home gym, playroom, or hobby area. Conveniently located close to shopping, schools, parks, public transit, and everyday amenities, this home offers an excellent opportunity to put down roots in a sought-after Belleville location. With its spacious layout, mature setting, and family-friendly design, this is a property ready for its next chapter.

Location

Province ON

County Hastings

Area Hastings

Zoning R2

Rooms

Family Room Yes

Basement Full, Partially Finished

Kitchen 1

Interior

Interior Features Auto Garage Door Remote, Central Vacuum, Sump Pump, Water Heater, Water Meter

Cooling Central Air

Fireplaces Number 1

Fireplaces Type Family Room, Wood

Inclusions Fridge, stove, dishwasher, microwave, light fixtures, window coverings, washer, dryer, bar, awning, 2 kitchen bar stools, central vac accessories in as is condition

Exterior

Exterior Feature Awnings, Deck, Year Round Living

Parking Features Front Yard Parking, Private

Garage Spaces 1.0

Pool None

View Clear

Roof Type Asphalt Shingle

Lot Frontage 49.59

Lot Depth 173.84

Total Parking Spaces 3

Building

Building Age 31-50

Foundation Concrete Block

Others

Senior Community Yes

Security Features Carbon Monoxide Detectors,Smoke Detector

ParcelsYN No

Virtual Tour https://youriguide.com/v94MD9I96JDED1


Listed by Royal Lepage Proalliance Realty

NEARBY SCHOOL & BUSINESS

GET MORE INFORMATION

Wendy Starr

Wendy Starr

Broker of Record

+1(905) 330-8104

Name
Phone*
Message

Go tour this home

125 Tracey Park DR

Free Account Required

  • Instant access to listing photos & details
  • Save listings and searches
  • Access details for this property