
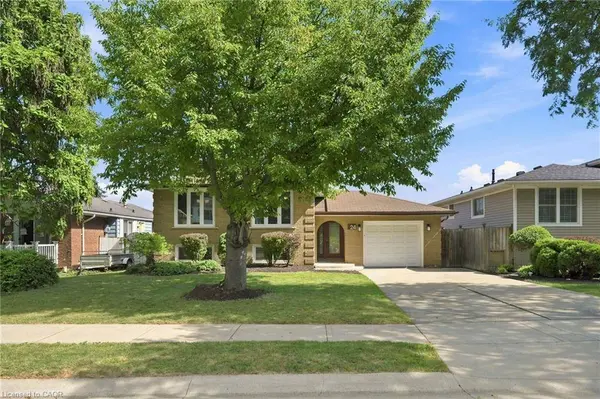
24 Brae Crest DR
Stoney Creek, ON L8G 3A6
- 4 Beds
- 2 Baths Full Baths: 2
- 1,128 SqFt
- 1973 Year Built
GALLERY
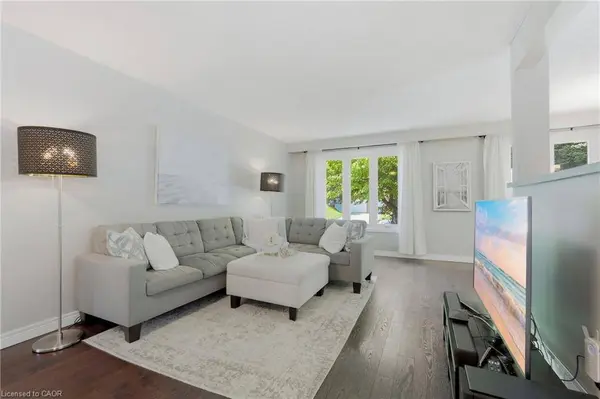
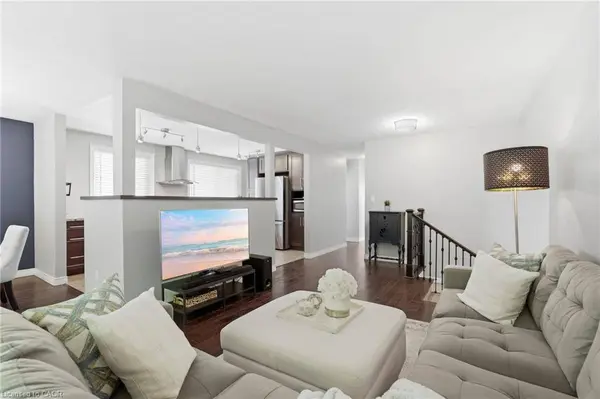
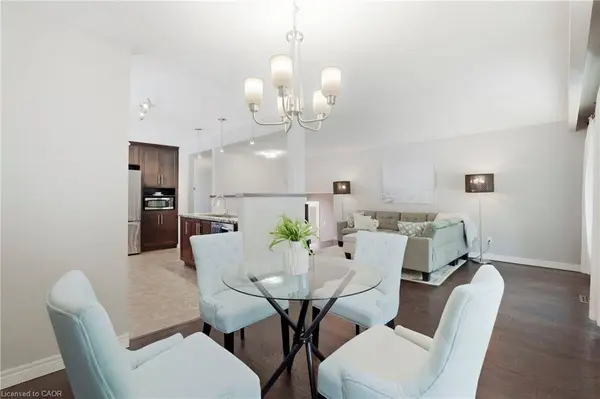
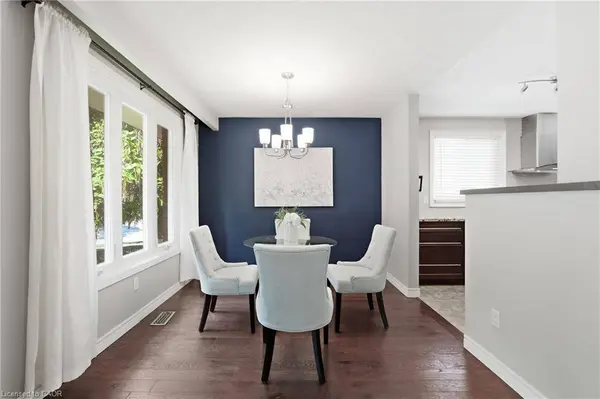
PROPERTY DETAIL
Key Details
Sold Price $790,000
Property Type Single Family Home
Sub Type Single Family Residence
Listing Status Sold
Purchase Type For Sale
Square Footage 1, 128 sqft
Price per Sqft $700
MLS Listing ID 40842523
Sold Date 09/18/26
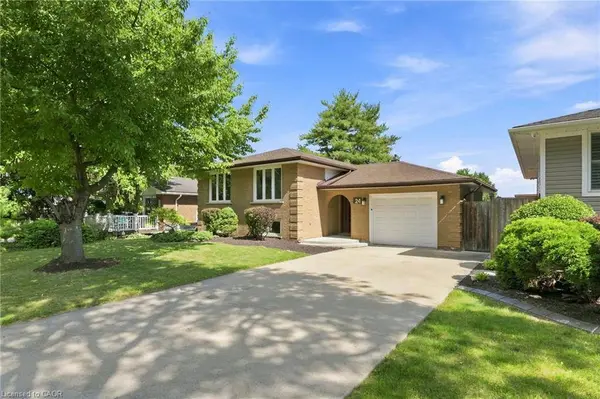
Style Bungalow Raised
Bedrooms 4
Full Baths 2
Abv Grd Liv Area 2,095
Year Built 1973
Annual Tax Amount $5,101
Property Sub-Type Single Family Residence
Source Cornerstone
Location
Province ON
County Hamilton
Area 51 - Stoney Creek
Zoning R2
Direction Green to Glen Cannon to Brae Crest
Rooms
Basement Full, Finished
Kitchen 1
Building
Lot Description Urban, Rectangular, View from Escarpment
Faces Green to Glen Cannon to Brae Crest
Story 2
Foundation Concrete Block
Sewer Sewer (Municipal)
Water Municipal, Municipal-Metered
Architectural Style Bungalow Raised
Level or Stories 2
Structure Type Brick
New Construction No
Interior
Interior Features Auto Garage Door Remote(s), In-law Capability
Heating Forced Air, Natural Gas
Cooling Central Air
Fireplaces Number 1
Fireplaces Type Gas
Fireplace Yes
Appliance Dishwasher, Dryer, Microwave, Refrigerator, Stove, Washer
Laundry In Basement
Exterior
Exterior Feature Storage Buildings
Parking Features Attached Garage, Garage Door Opener, Built-In, Concrete, Inside Entry
Garage Spaces 1.0
View Y/N true
View Forest, Trees/Woods
Roof Type Asphalt Shing
Porch Patio, Porch
Lot Frontage 50.0
Lot Depth 120.0
Garage Yes
Others
Senior Community false
Tax ID 173190175
Ownership Freehold/None

