
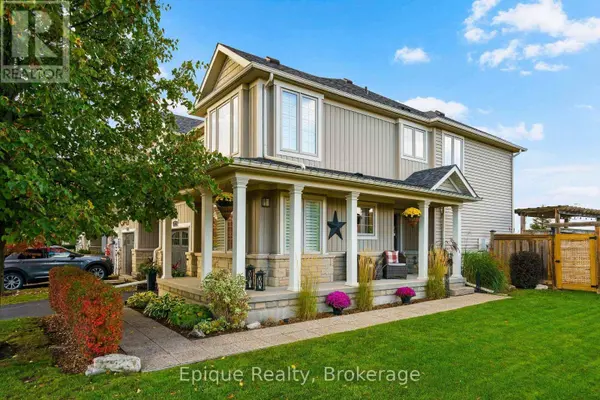
227 FALL FAIR WAY
Hamilton, ON L0R1C0
Open House
Sun Oct 18, 2:00pm - 4:00pm
- 3 Beds
- 2 Baths Half Baths: 1
- - Year Built
GALLERY
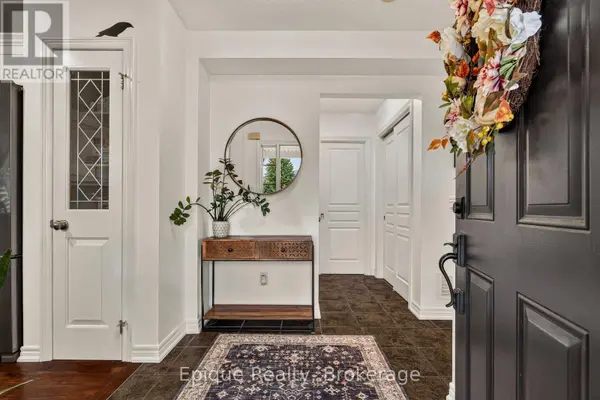
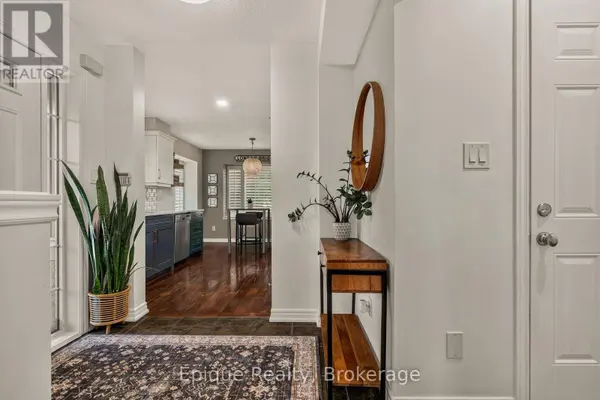
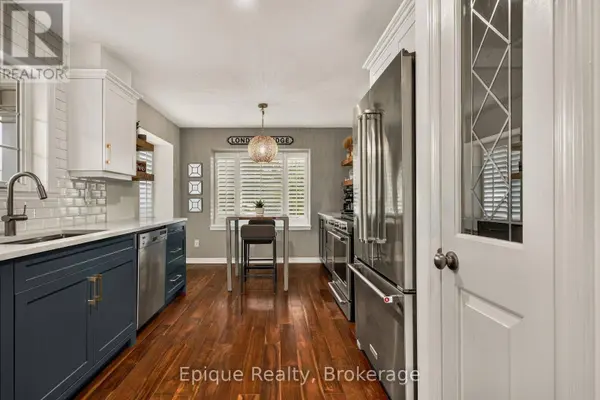
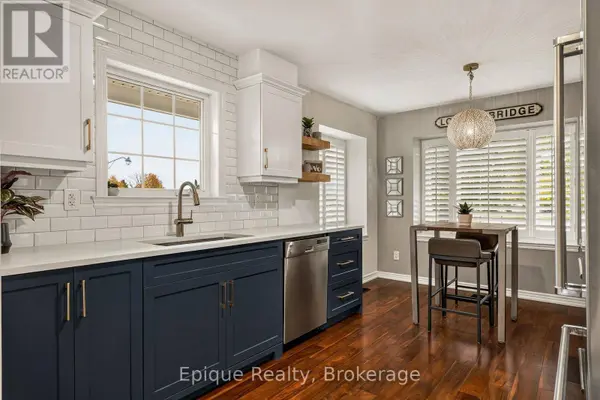
PROPERTY DETAIL
Key Details
Property Type Townhouse
Sub Type Townhouse
Listing Status Active
Purchase Type For Sale
Approx. Sqft 1500 - 2000
Subdivision Binbrook
MLS Listing ID X14089712
Bedrooms 3
Half Baths 1
Condo Fees $117/mo
Property Sub-Type Townhouse
Location
Province ON
Rooms
Kitchen 1.0
Extra Room 1 Second level 6.3 m X 4.9 m Primary Bedroom
Extra Room 2 Second level 3.2 m X 3.33 m Bedroom 2
Extra Room 3 Second level 3.3 m X 2.57 m Bedroom 3
Extra Room 4 Second level 2.57 m X 2.31 m Bathroom
Extra Room 5 Second level 1.98 m X 1.45 m Laundry room
Extra Room 6 Main level 4.62 m X 3.12 m Kitchen
Building
Lot Description Landscaped
Story 2
Sewer Sanitary sewer
Interior
Heating Forced air
Cooling Central air conditioning
Exterior
Parking Features Yes
Fence Fully Fenced, Fenced yard
View Y/N No
Attached Garage Yes
Total Parking Spaces 2
Garage Yes
Private Pool Yes
Others
Ownership Freehold
Virtual Tour https://youtu.be/3ZxGAytFCys
SIMILAR HOMES FOR SALE
Check for similar Townhouses at price around $699,900 in Hamilton,ON

Active
$699,999
7 GADDYE Lane, Binbrook, ON L0R1C0
Listed by RE/MAX Escarpment Realty Inc.2 Beds 2 Baths 1,345 SqFt
Active
$679,900
9 LYNCH Crescent, Binbrook, ON L0R1C0
Listed by Coldwell Banker Community Professionals3 Beds 3 Baths 1,307 SqFt
Active
$599,900
405 PUMPKIN PASS, Hamilton, ON L0R1C0
Listed by RE/MAX EXPERTS3 Beds 3 Baths
