
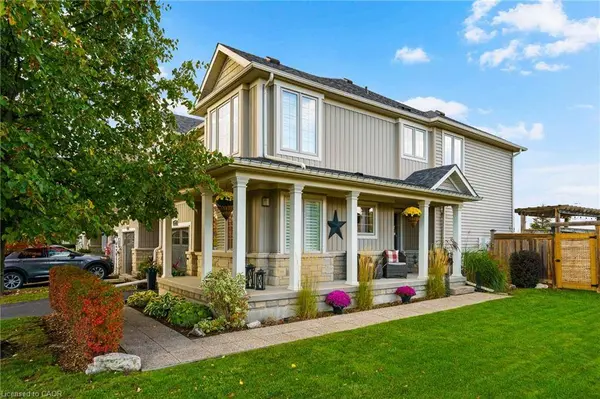
227 Fall Fair WAY
Binbrook, ON L0R 1C0
Open House
Sun Oct 25, 2:00pm - 4:00pm
- 3 Beds
- 2 Baths Full Baths: 1 Half Baths: 1
- 1,620 SqFt
- 5,662 Lot Size
- 2008 Year Built
GALLERY
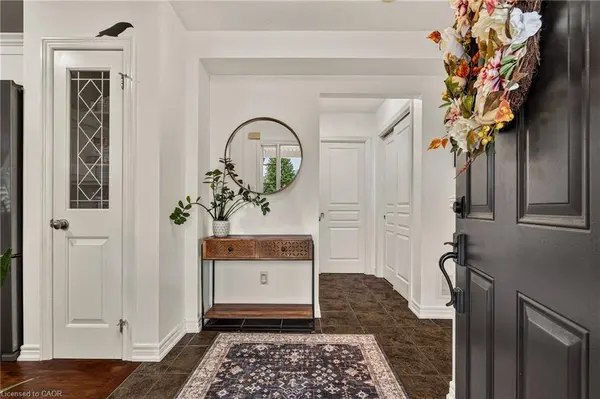
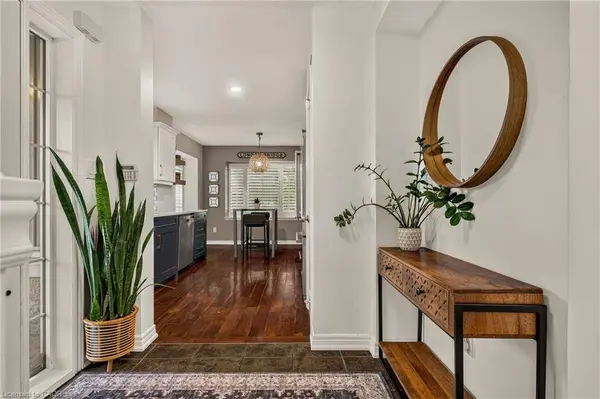
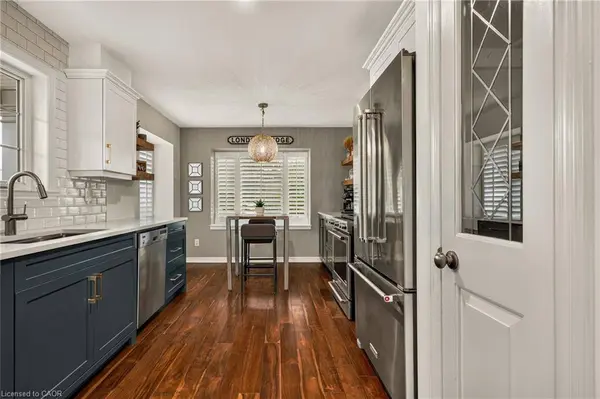
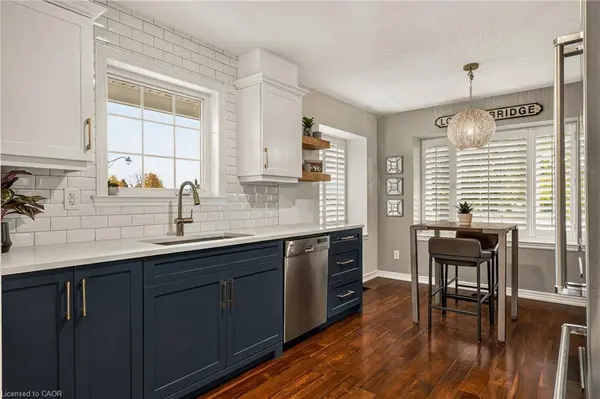
PROPERTY DETAIL
Key Details
Property Type Townhouse
Sub Type Row/Townhouse
Listing Status Active
Purchase Type For Sale
Square Footage 1, 620 sqft
Price per Sqft $432
MLS Listing ID 40870630
Style Townhouse
Bedrooms 3
Full Baths 1
Half Baths 1
Abv Grd Liv Area 1,620
Year Built 2008
Annual Tax Amount $4,439
Lot Size 5,662 Sqft
Acres 0.13
Property Sub-Type Row/Townhouse
Source Cornerstone
Location
Province ON
County Hamilton
Area 53 - Glanbrook
Zoning RM2-161
Direction Binbrook Road to Fall Fair
Rooms
Other Rooms Gazebo, Shed(s)
Basement Full, Unfinished
Kitchen 1
Building
Lot Description Urban, Greenbelt, Landscaped, Park, Playground Nearby, Schools, Shopping Nearby, Trails
Faces Binbrook Road to Fall Fair
Story 3
Foundation Poured Concrete
Sewer Sewer (Municipal)
Water Municipal
Architectural Style Townhouse
Level or Stories 3
Structure Type Stone,Vinyl Siding
New Construction No
Interior
Interior Features Auto Garage Door Remote(s)
Heating Forced Air, Natural Gas
Cooling Central Air
Fireplace No
Window Features Window Coverings
Appliance Dishwasher, Dryer, Microwave, Refrigerator, Stove, Washer
Laundry Upper Level
Exterior
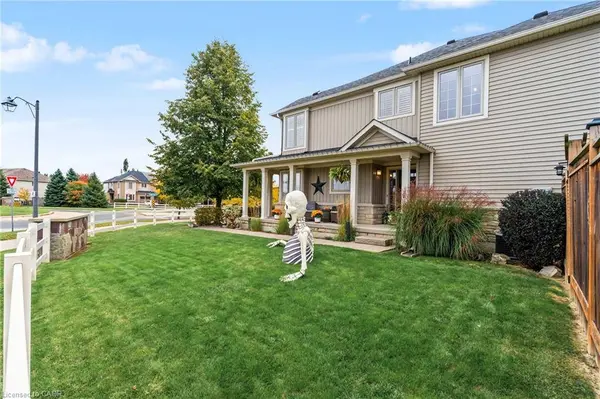
Exterior Feature Landscaped
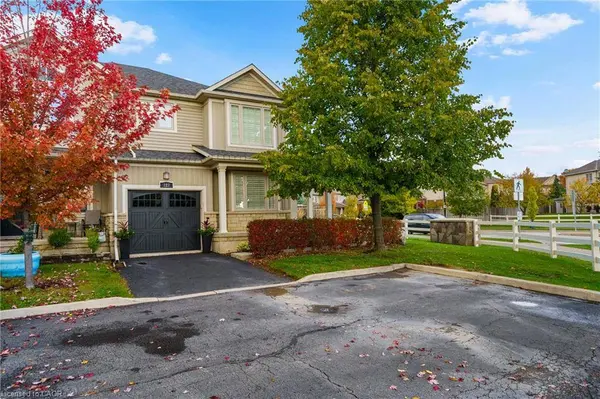
Parking Features Attached Garage, Garage Door Opener, Asphalt, Inside Entry
Garage Spaces 1.0
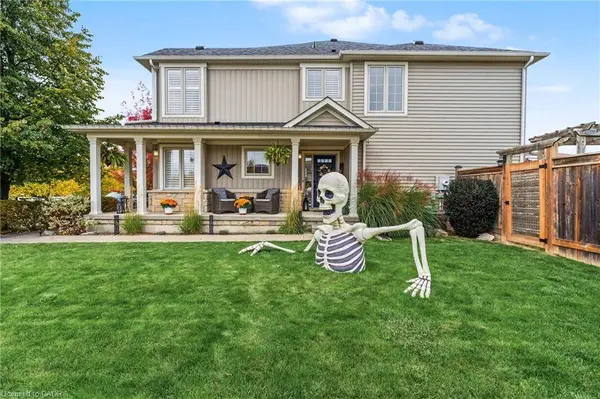
Fence Full
Pool Above Ground
Roof Type Asphalt Shing
Porch Deck, Porch
Lot Frontage 41.88
Lot Depth 111.2
Garage Yes
Others
HOA Fee Include Road Maintenance
Senior Community false
Tax ID 173842207
Ownership Freehold/None
Virtual Tour https://player.vimeo.com/video/1236695506
SIMILAR HOMES FOR SALE
Check for similar Townhouses at price around $699,900 in Binbrook,ON

Active
$699,999
7 Gaddye LN, Binbrook, ON L0R 1C0
Listed by RE/MAX Escarpment Realty Inc.2 Beds 2 Baths 1,345 SqFt
Active
$699,999
7 Gaddye Lane, Binbrook, ON L0R 1C0
Listed by Cameron Nolan of RE/MAX Escarpment Realty Inc.2 Beds 2 Baths 1,345 SqFt
Active
$679,900
9 Lynch CRES, Binbrook, ON L0R 1C0
Listed by Coldwell Banker Community Professionals3 Beds 3 Baths 1,307 SqFt
